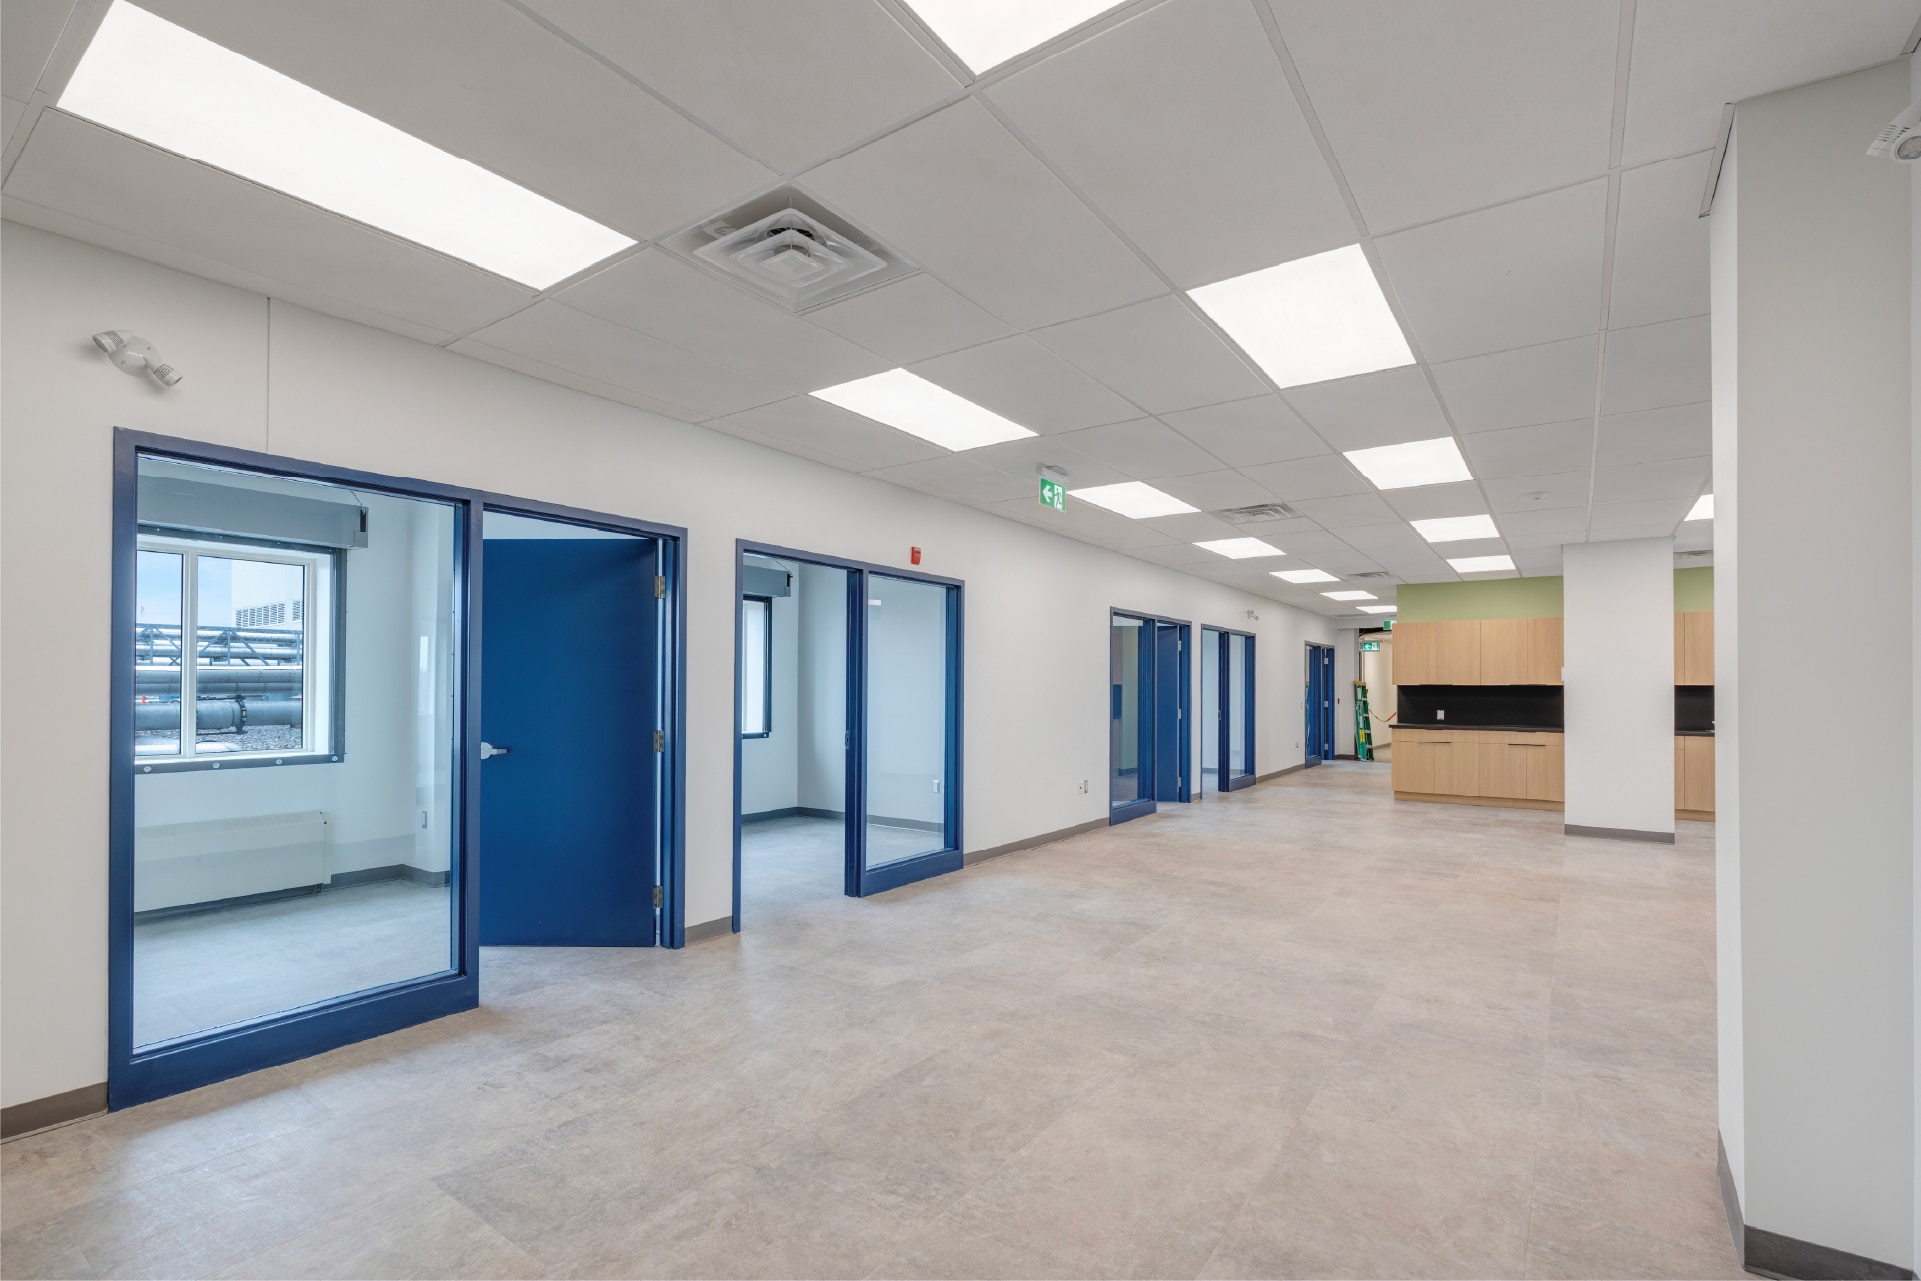
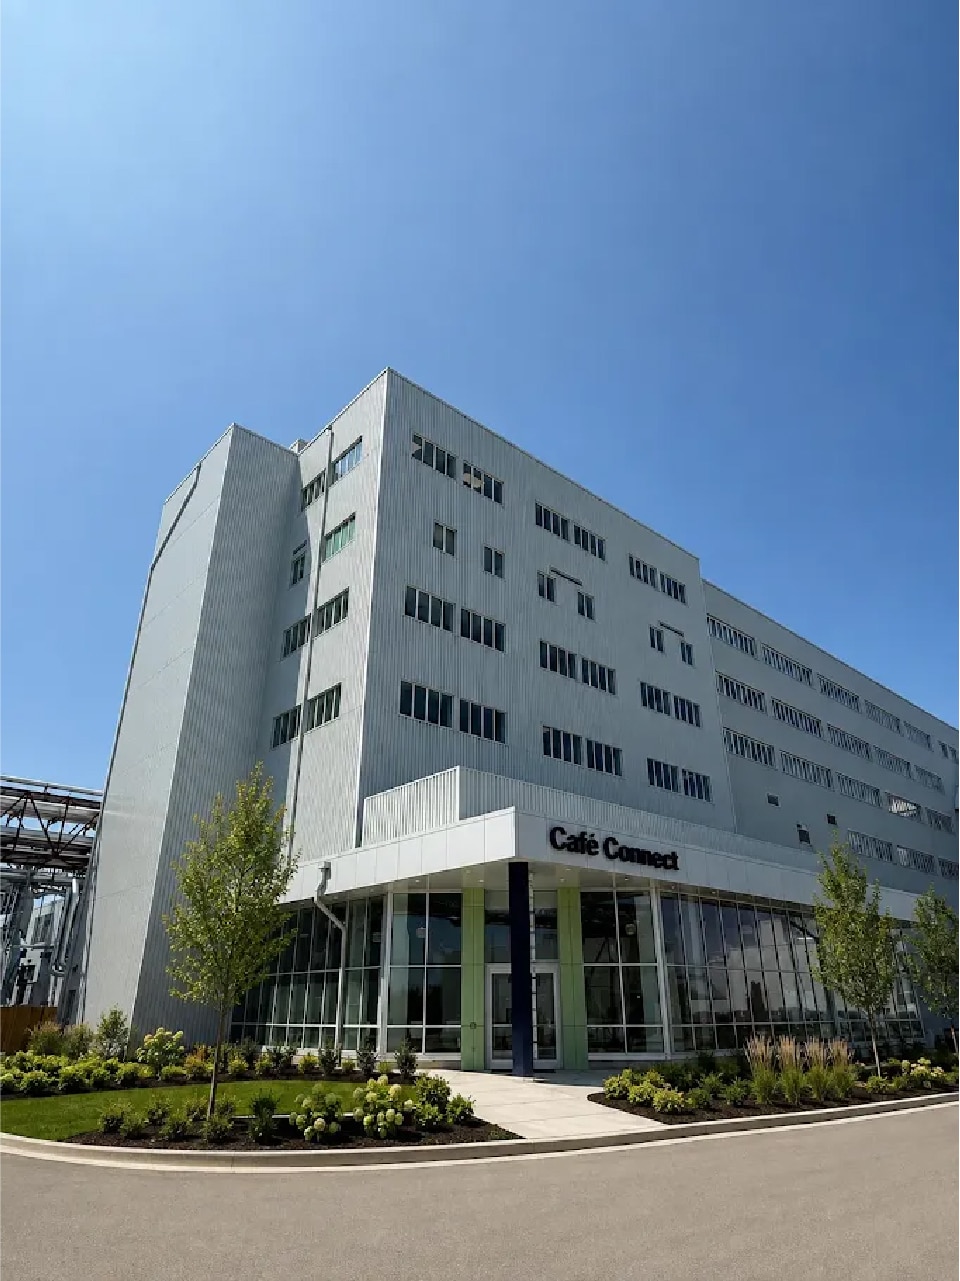
Harbour Hills Construction completed a seven-storey, 44,000 sq. ft. expansion for an industrial facility in Port Colborne. Designed to support continued growth, the new building provides specialized operational spaces and staff amenities for more than 200 employees, along with areas to accommodate clients and guests.
The expansion was constructed using a hybrid superstructure of cast-in-place concrete, structural steel, and precast concrete. The project required extensive coordination across multiple building systems and a wide range of interior environments, including laboratory spaces, mechanical floors, executive offices, staff locker and shower facilities, and administrative areas.
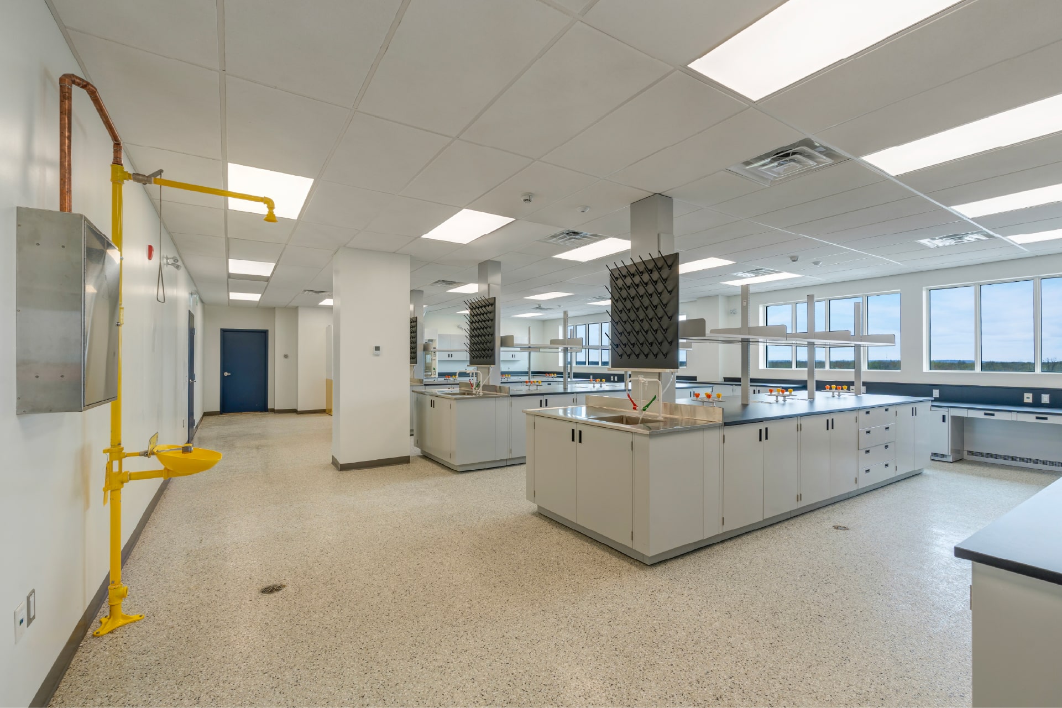
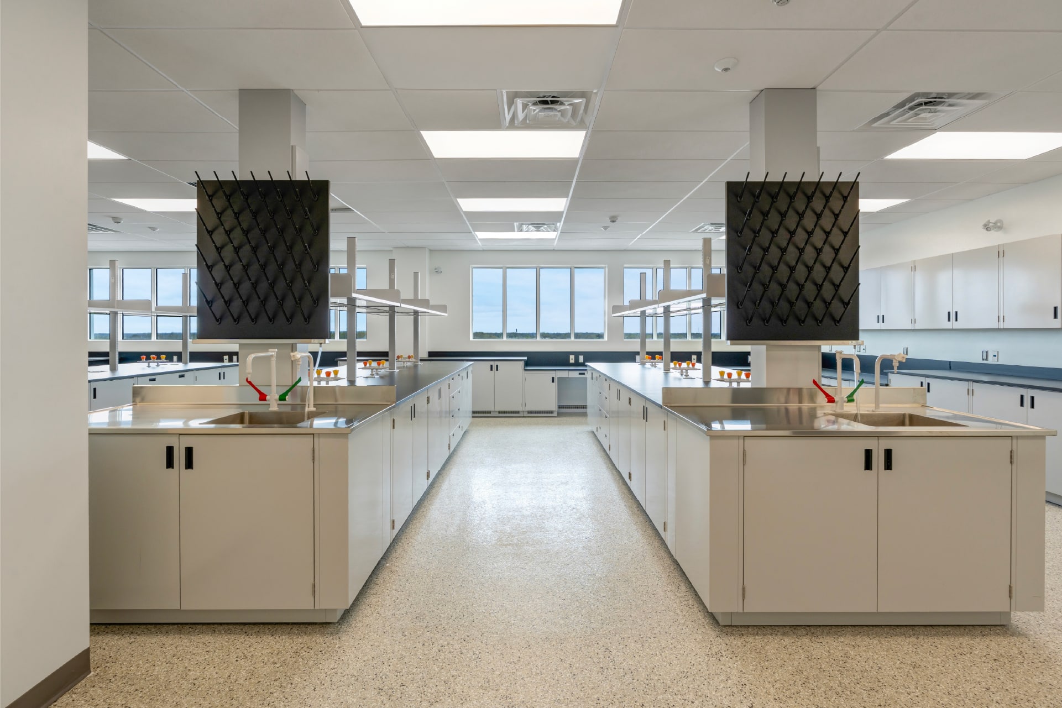
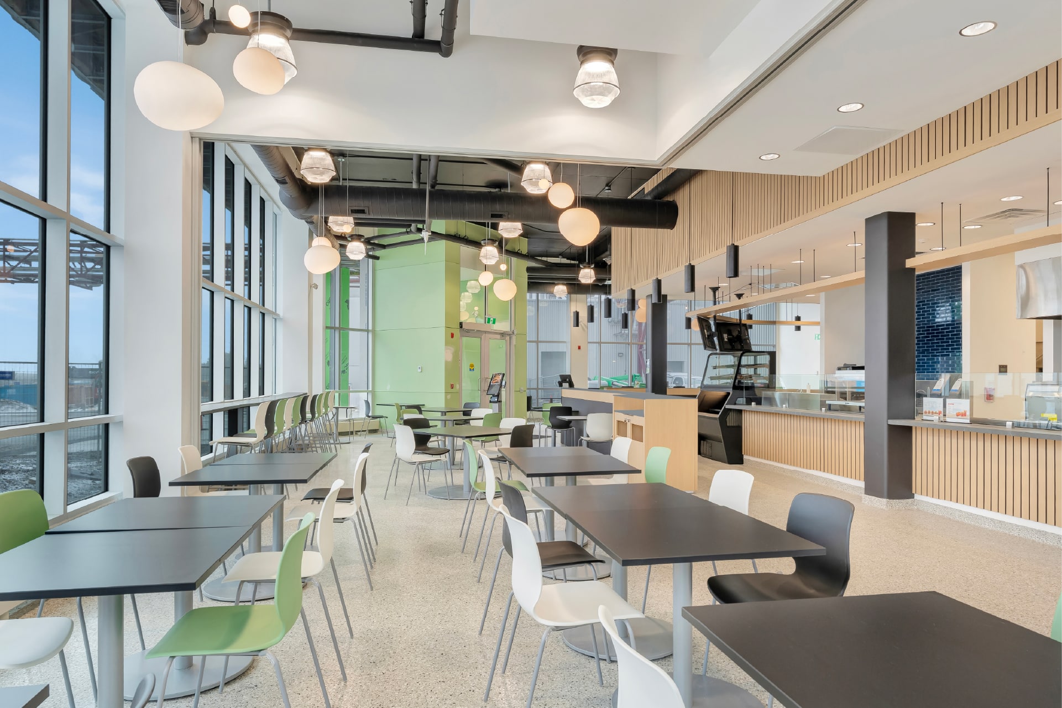
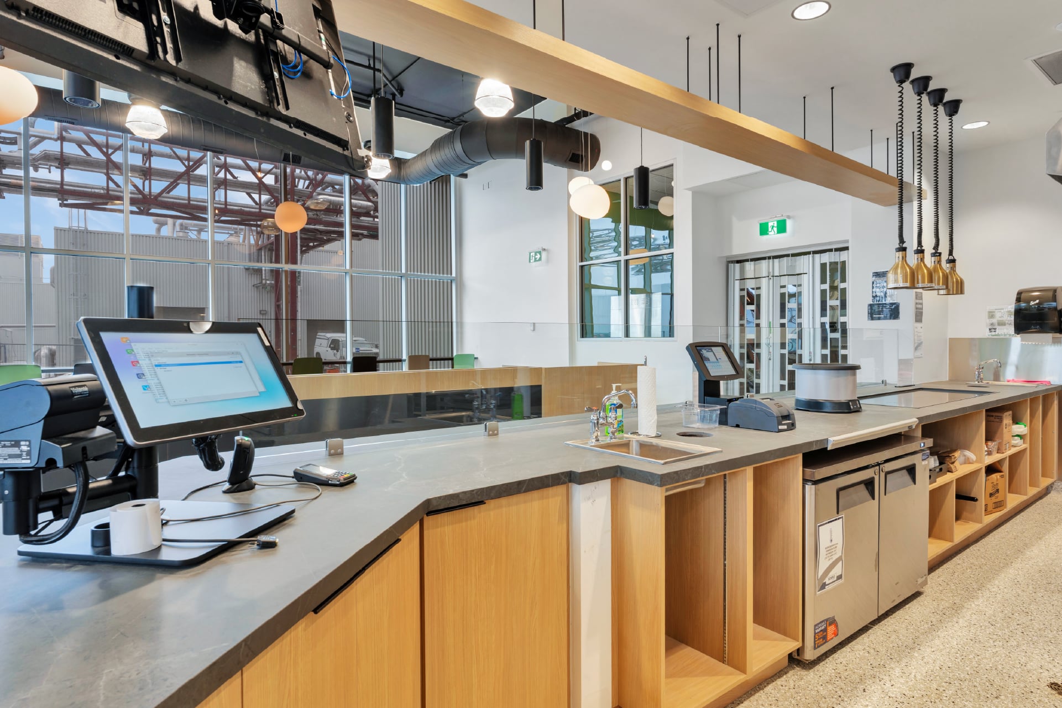
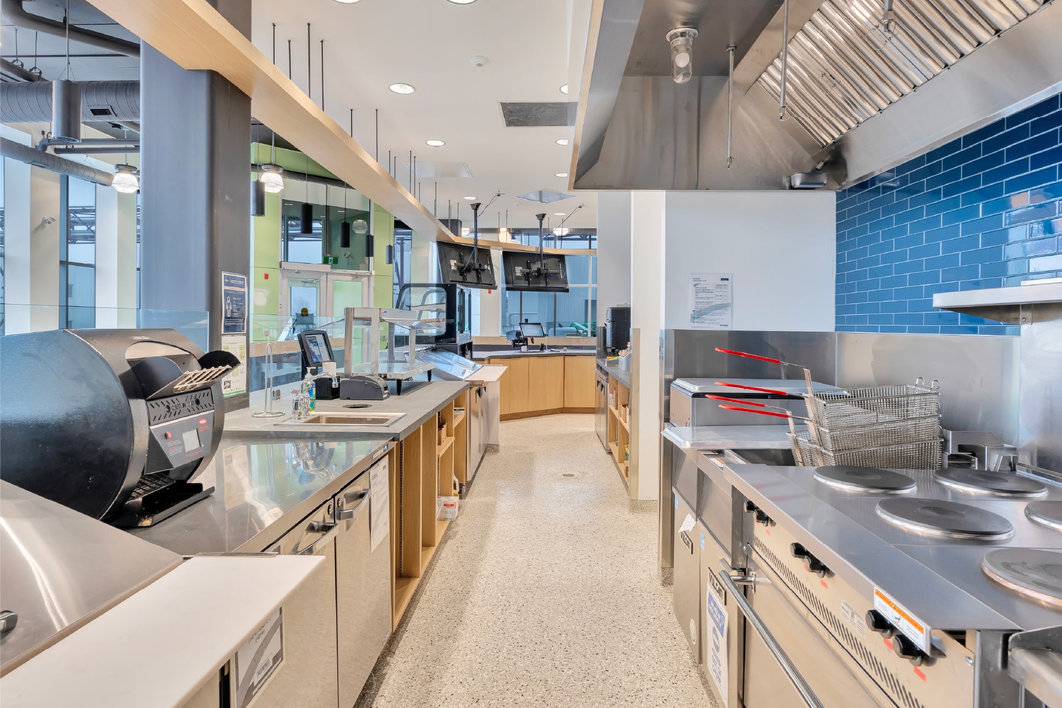
A full commercial cafeteria and kitchen were also constructed within the facility, incorporating custom millwork, food-service equipment, architectural wood detailing, and integrated mechanical and electrical systems. Specialized laboratory areas feature extensive casework, stainless-steel workstations, safety equipment, and dedicated building services.
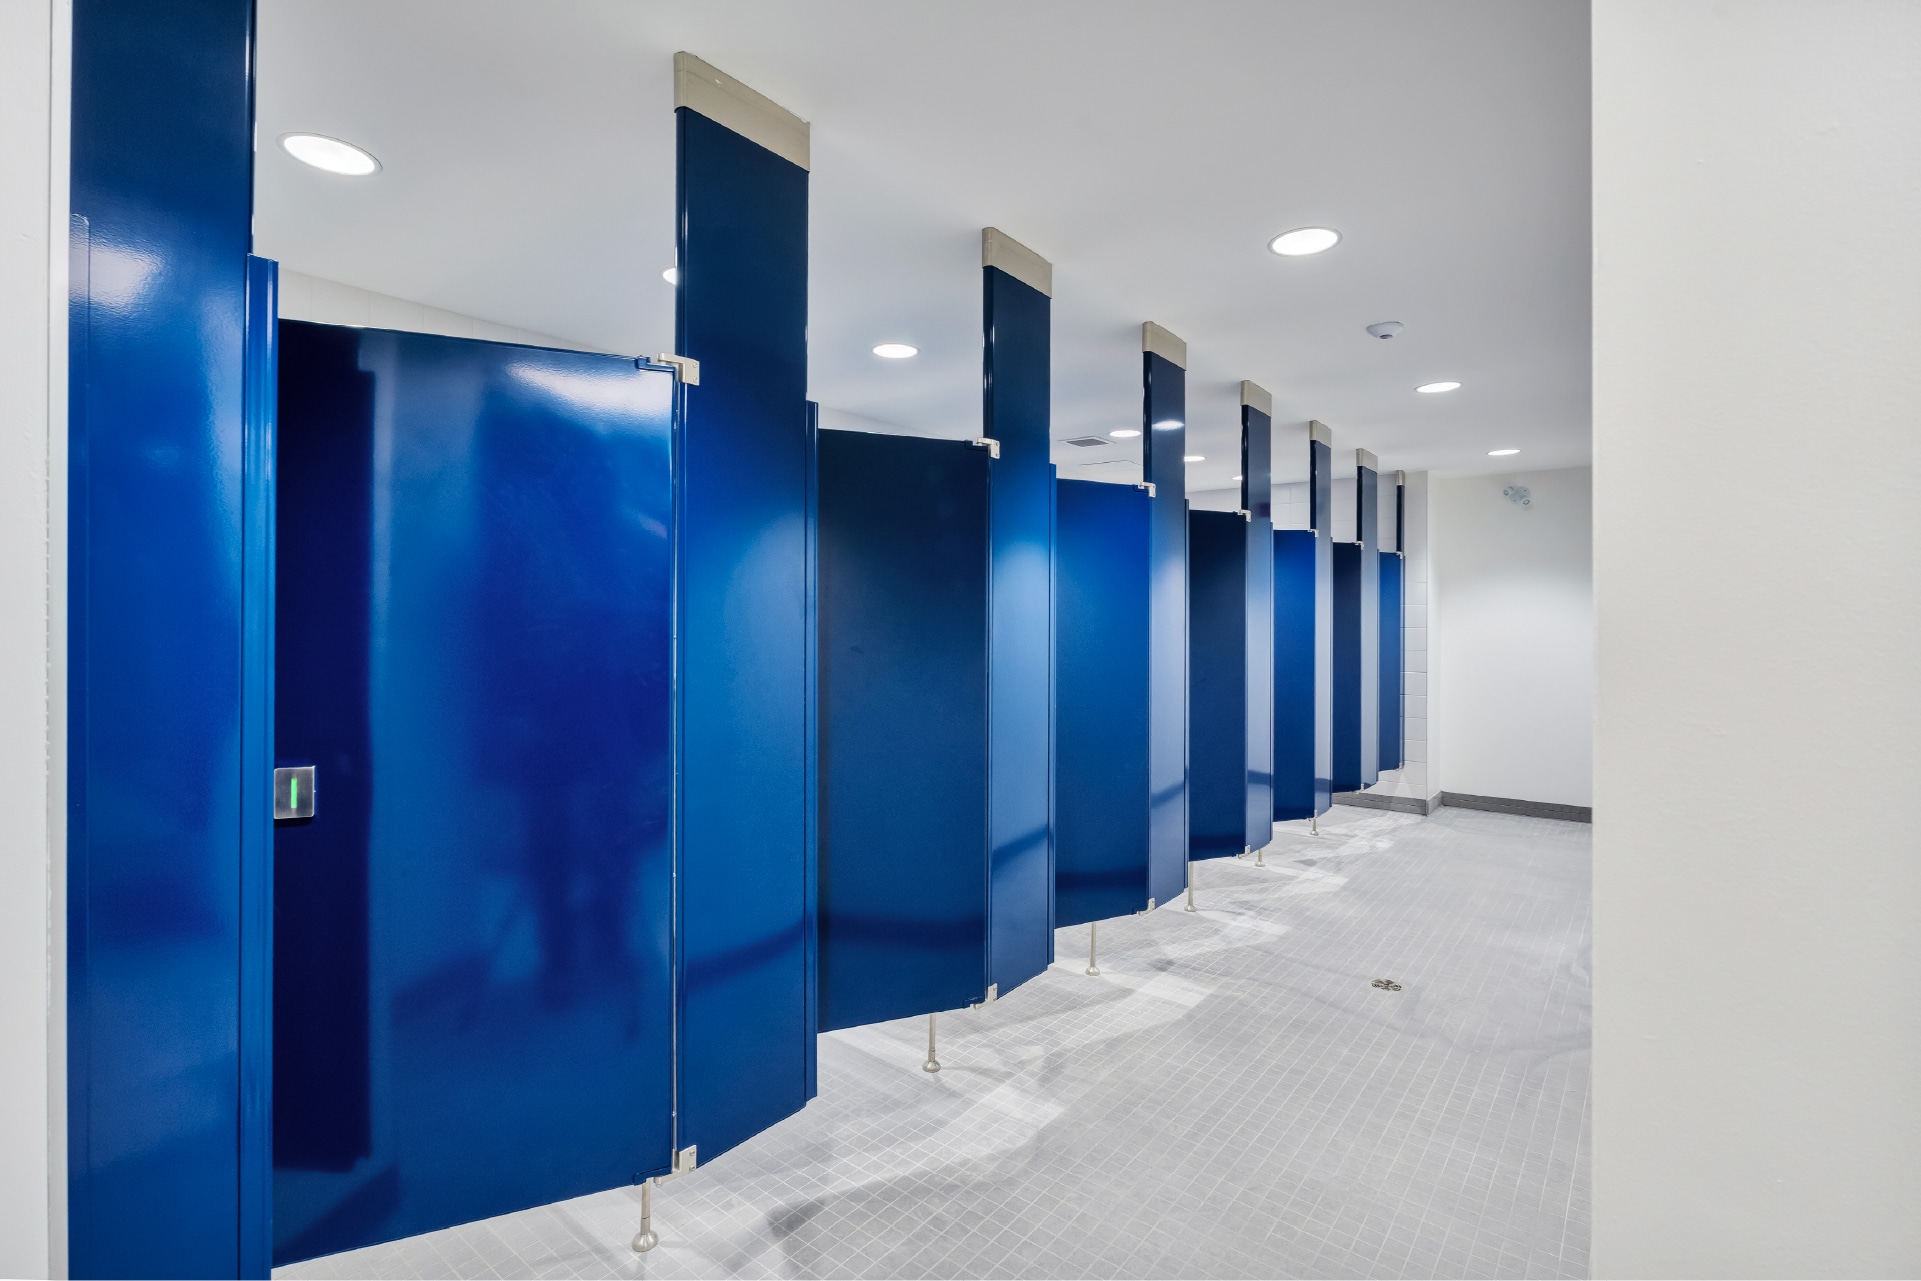
Additional work included MRL elevators, custom millwork, washroom and locker facilities, and aluminum-plated exterior cladding. Each component required careful coordination with the technical requirements of an active industrial environment.
The completed expansion provides a modern, purpose-built facility that brings together technical workspaces, employee amenities, and client-facing areas while supporting the facility’s ongoing operations and future growth.