First Ontario Credit Union engaged Harbour Hills Construction to complete its new 4,390 sq. ft. office branch and business centre at 45 King Street East in downtown Hamilton. Located within a newly constructed development, the project involved a complete interior fit-out designed to support both member services and the credit union’s day-to-day operations.
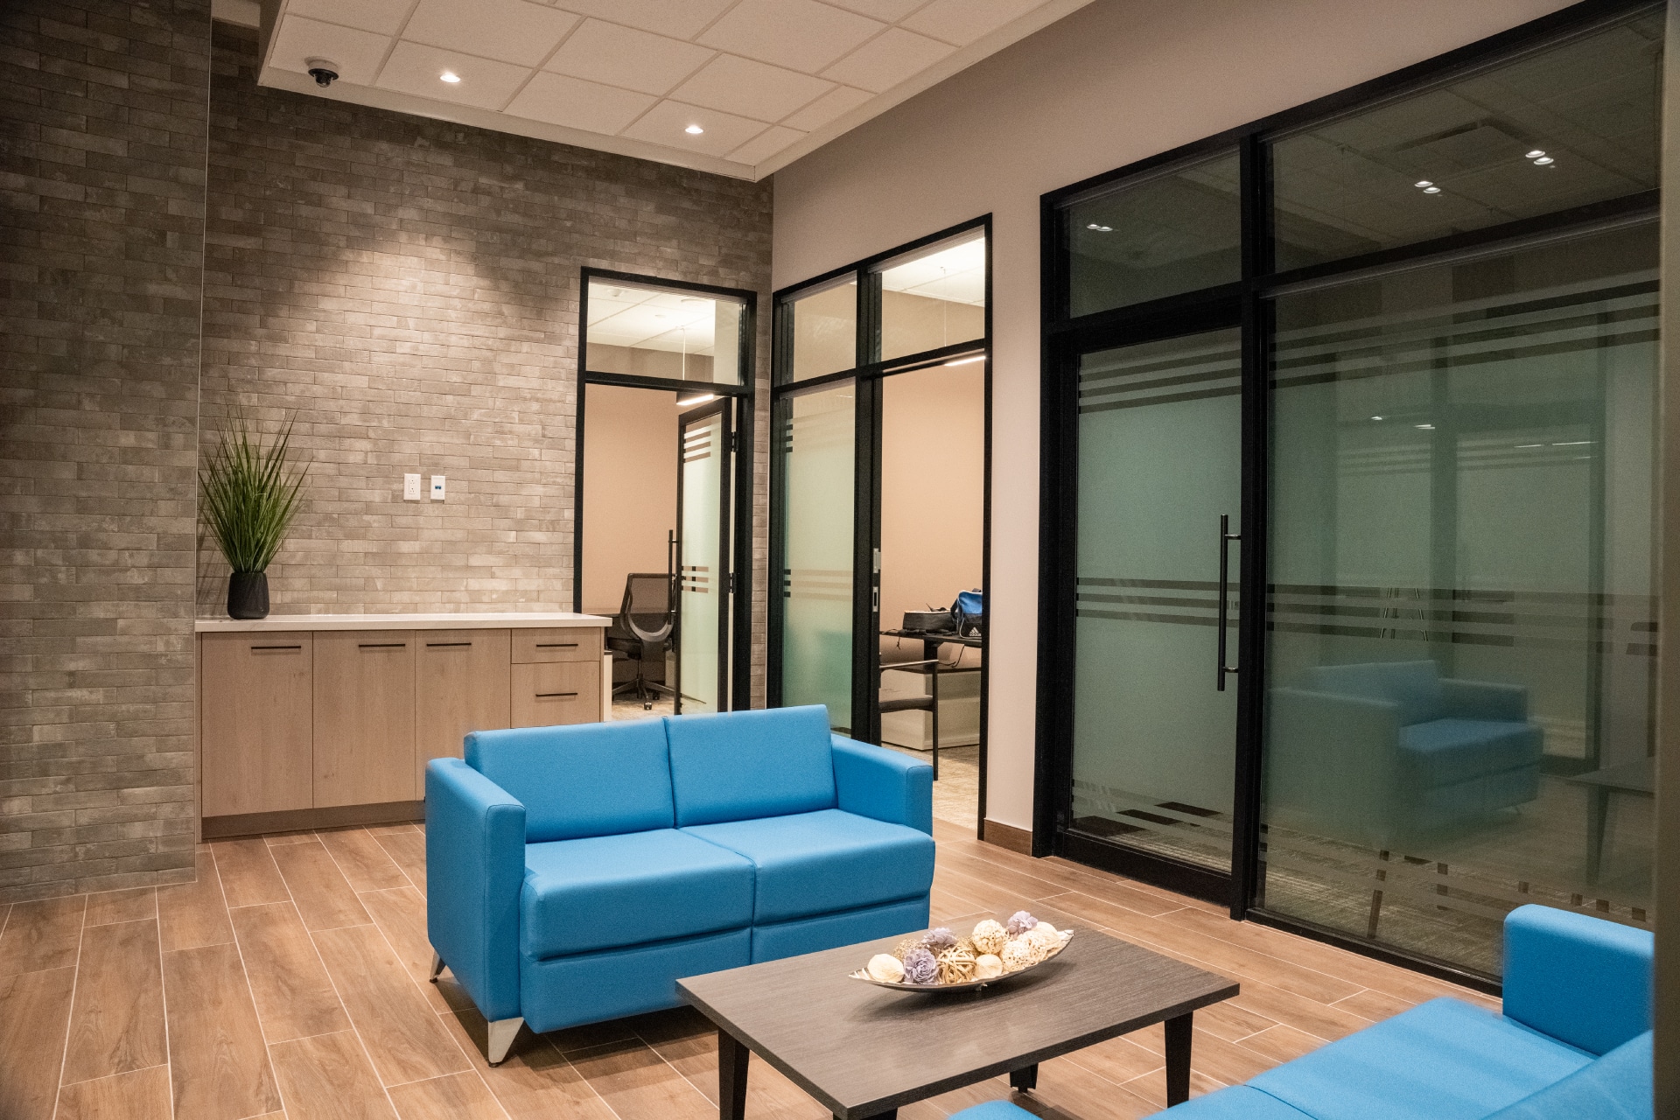
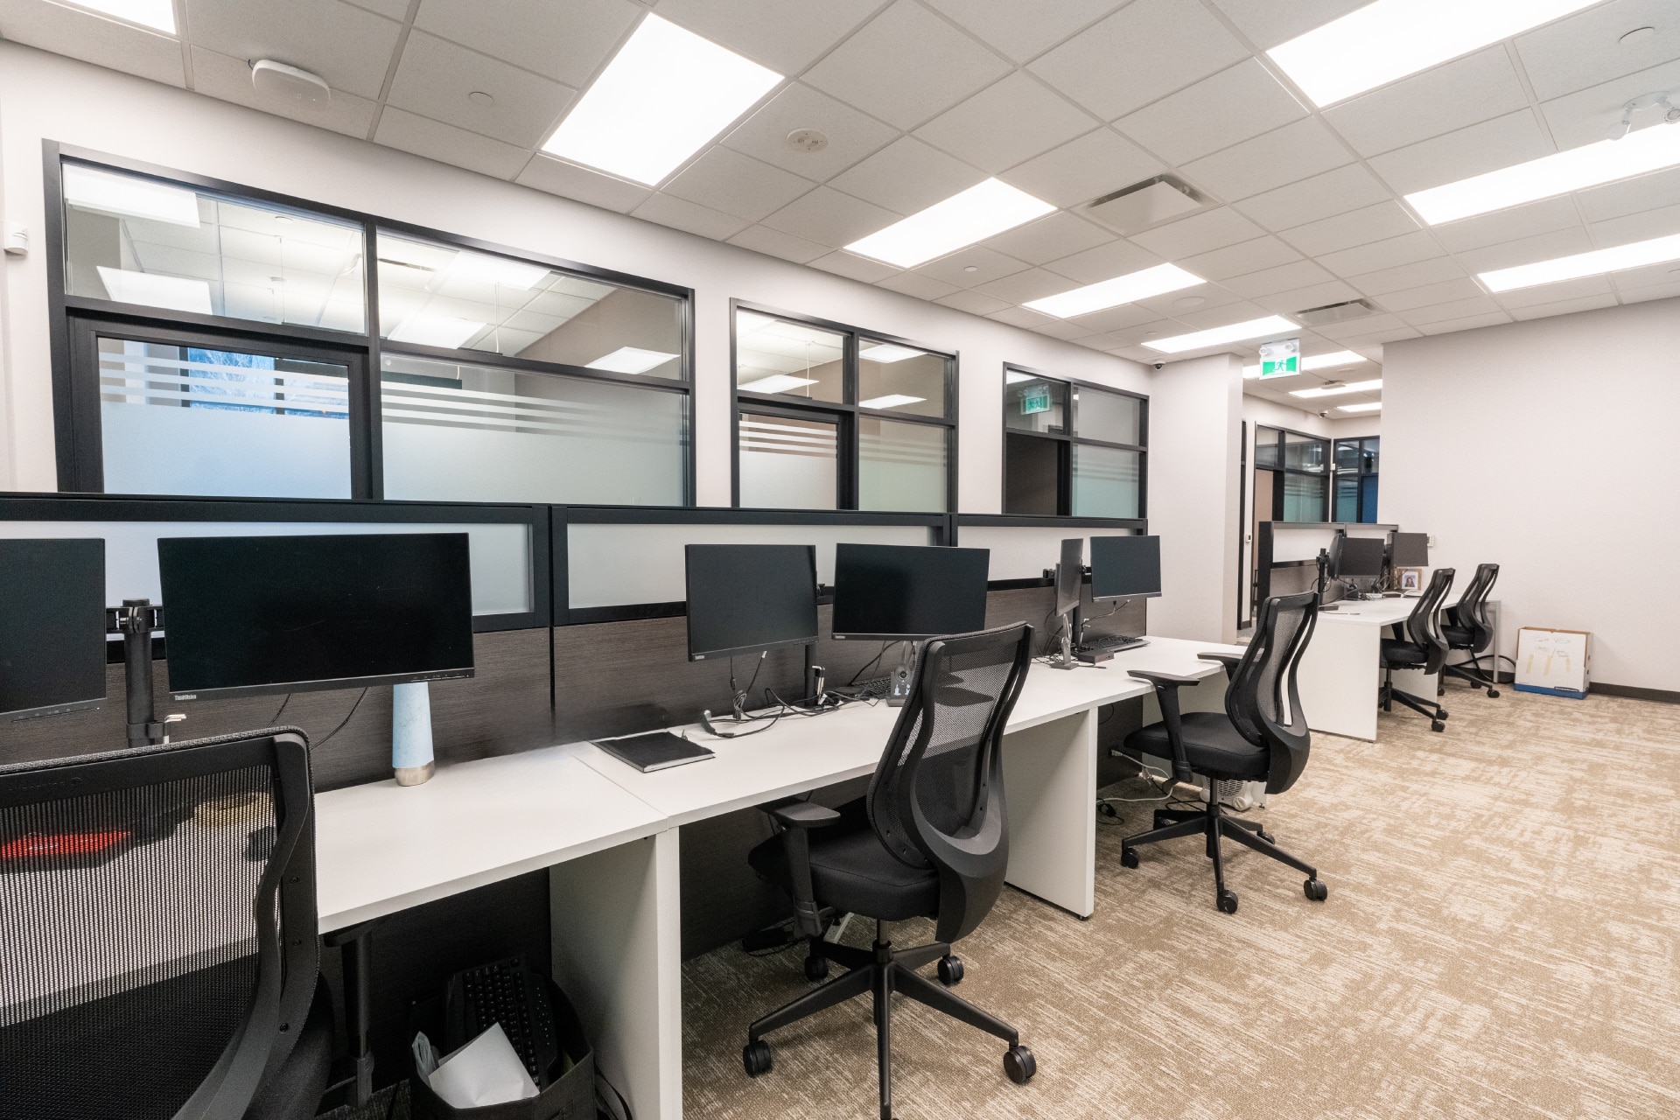
The completed space includes 13 private offices, an open work area, boardroom, staff kitchen and lunchroom, IT room, washrooms, two ATM locations, and a central lounge area. Black-framed glass partitions provide privacy while maintaining an open, connected feel throughout the workplace.
Working alongside WDI Group, the fit-out incorporates custom millwork, wood-look tile flooring, carpeted office areas, integrated glazing and privacy film, and contemporary lighting. A custom architectural screen defines the central seating area, while a suspended ACT, black linear lighting, and edge-lit panels introduce distinctive architectural details throughout the space.
As one of the first interior fit-outs completed within the new development, the project required close coordination with base-building management, consultants, and trades. Harbour Hills delivered the space on a fixed schedule to support First Ontario’s planned relocation.