Harbour Hills Construction completed the full interior fit-out of Piano Piano’s Hamilton location, transforming an existing downtown space into a full-service restaurant. The project required extensive coordination across architectural, structural, mechanical, and electrical systems, with work spanning the main dining areas, bar, commercial kitchen, and basement-level support spaces.
A key component of the project was the construction of the commercial kitchen, including new exhaust, make-up air, gas, fire-suppression, and refrigeration systems. A second prep kitchen and walk-in refrigeration system were constructed at the basement level within a constrained, low-clearance environment, requiring careful routing of services and coordination between trades.
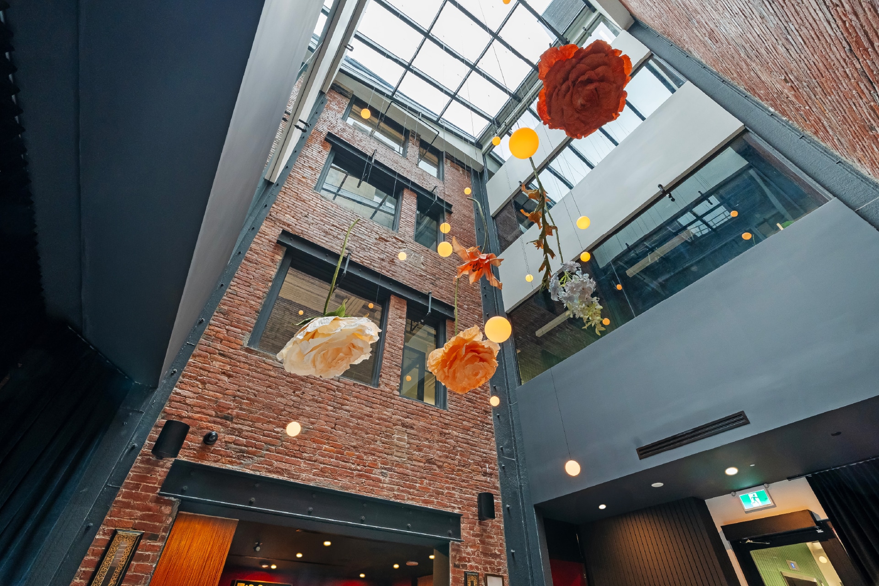
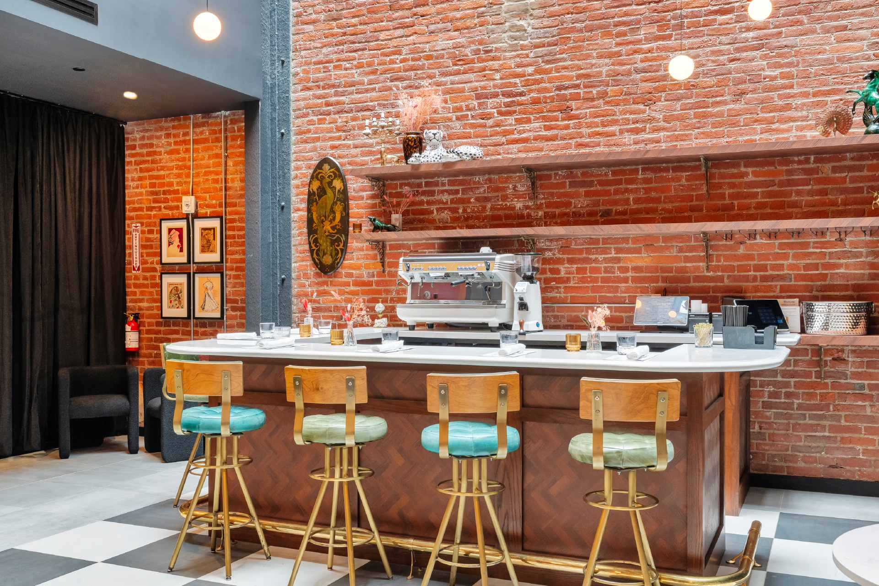
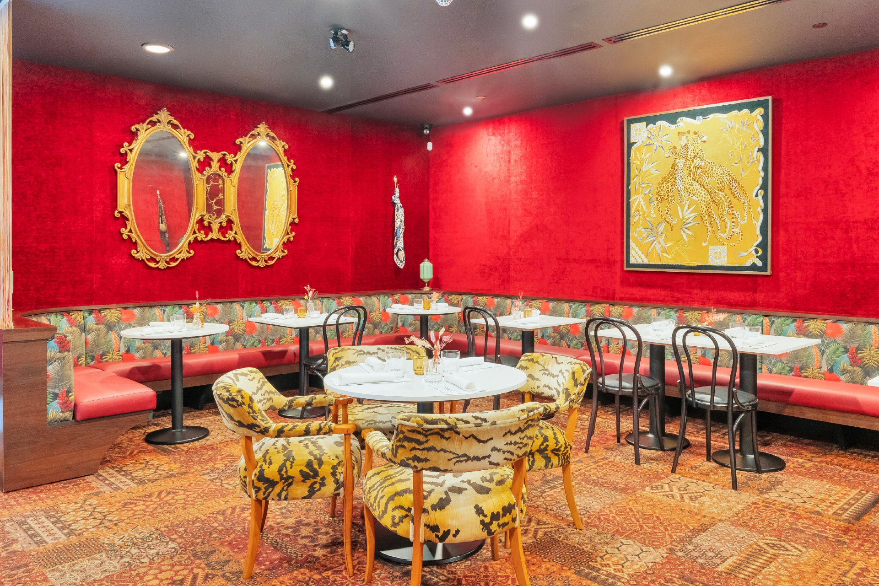
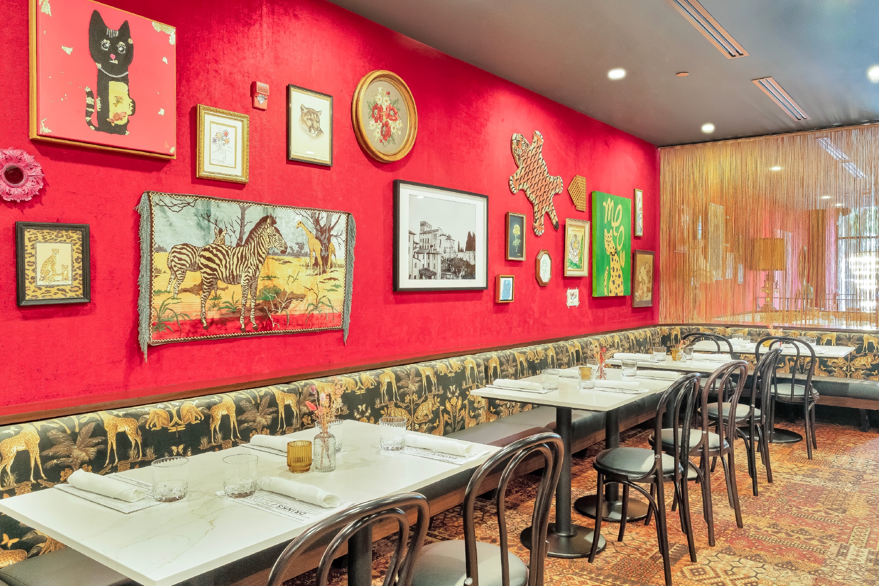
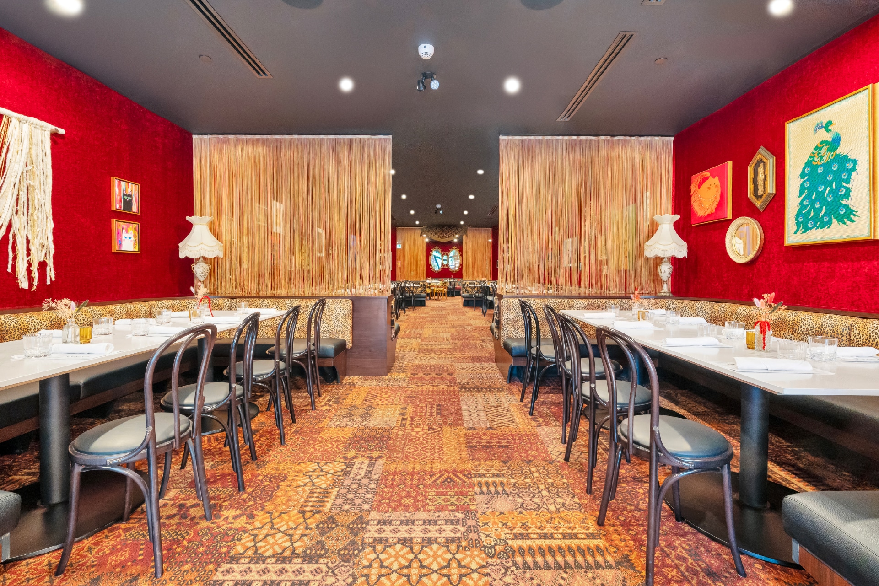
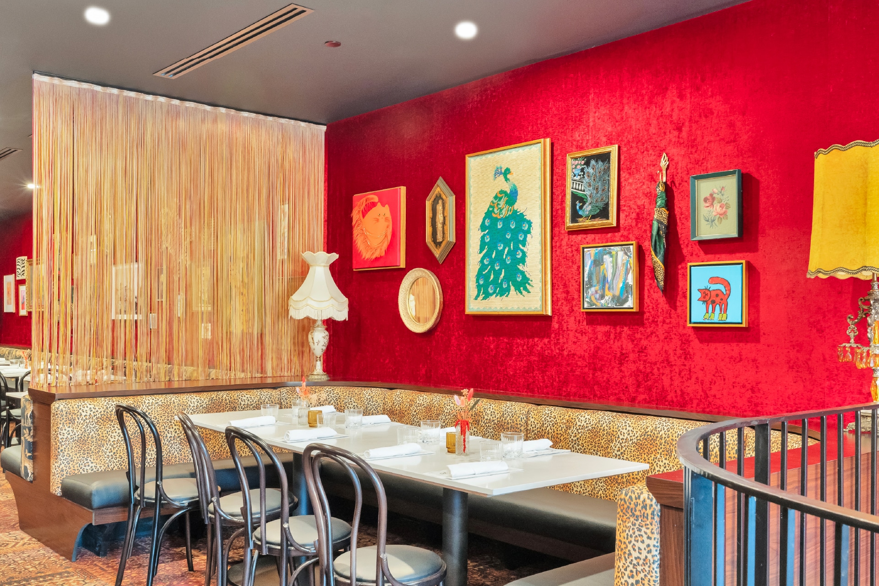
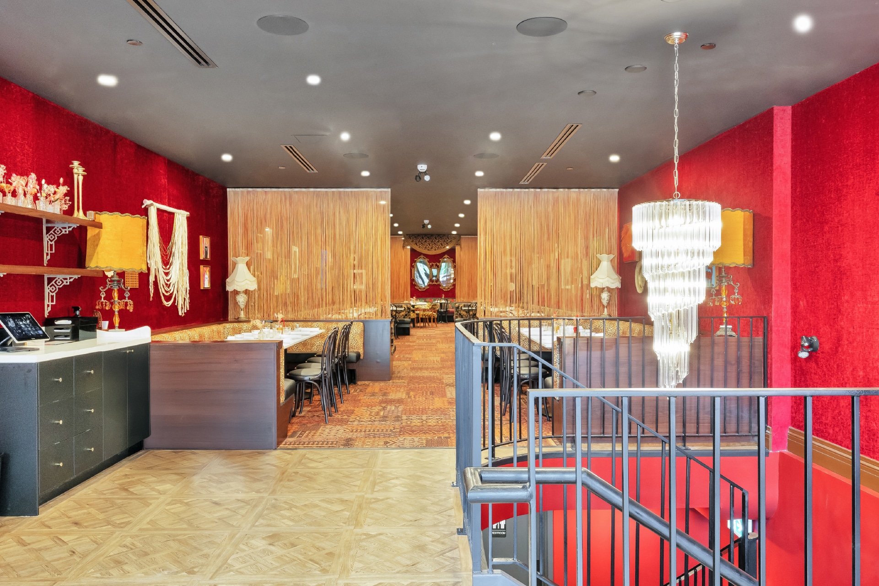
The front-of-house build incorporated extensive custom millwork, banquette seating, specialty wall finishes, decorative lighting, patterned flooring, and a custom bar set against the building’s restored exposed brick. Multi-storey suspended decorative elements extend through the central atrium, requiring detailed coordination with the existing structure and surrounding building systems.
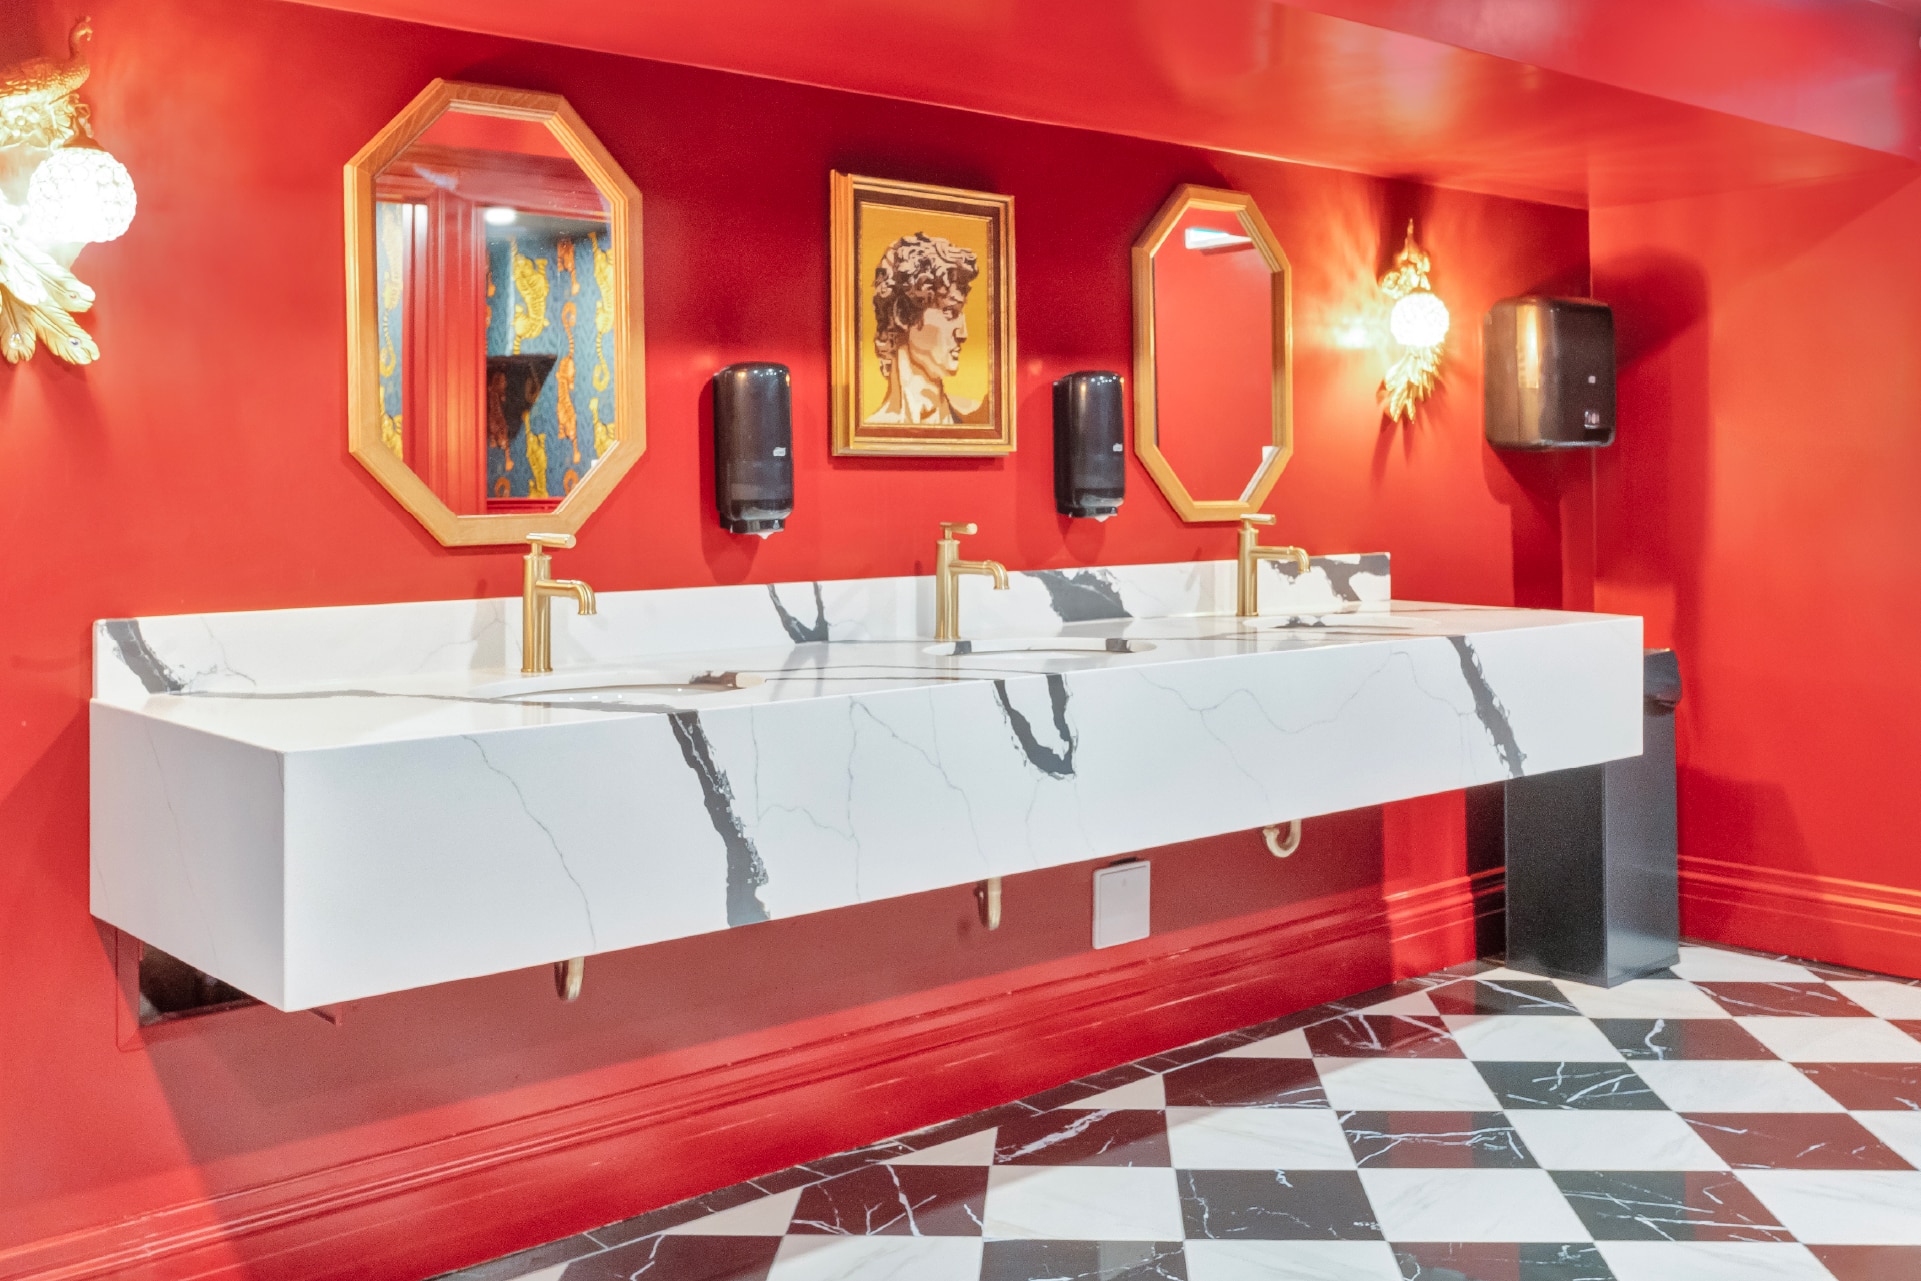
Additional work included new partitions, washrooms, life-safety and barrier-free upgrades, along with the structural and building-system modifications required to accommodate the restaurant. Working within an existing downtown building and a defined construction schedule required close coordination throughout each stage of the project.
The completed restaurant brings together complex commercial kitchen infrastructure, detailed architectural finishes, and the character of the existing building to create a distinctive and fully functional hospitality space.