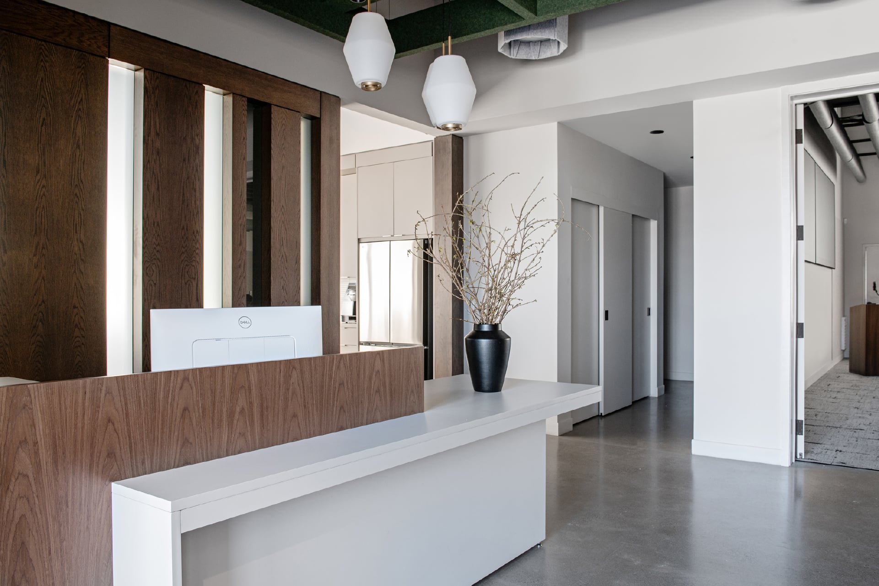
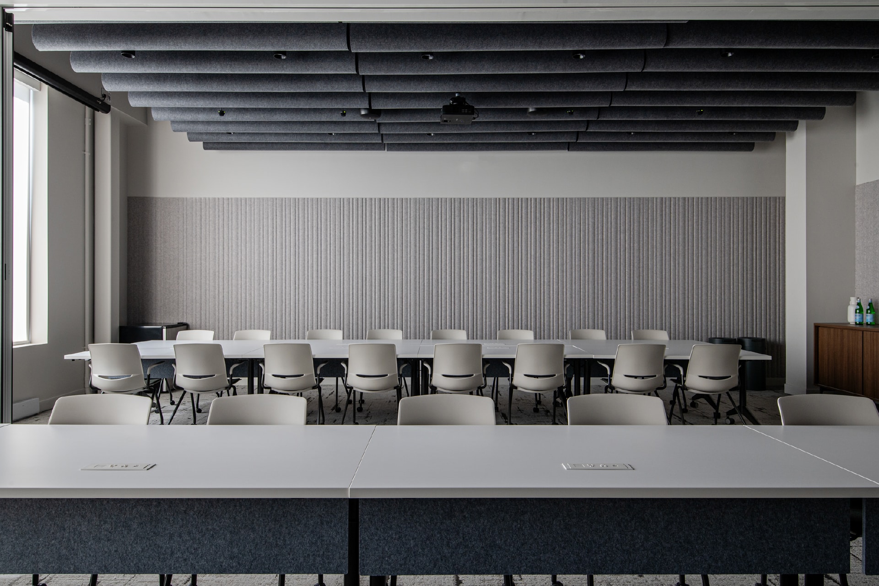
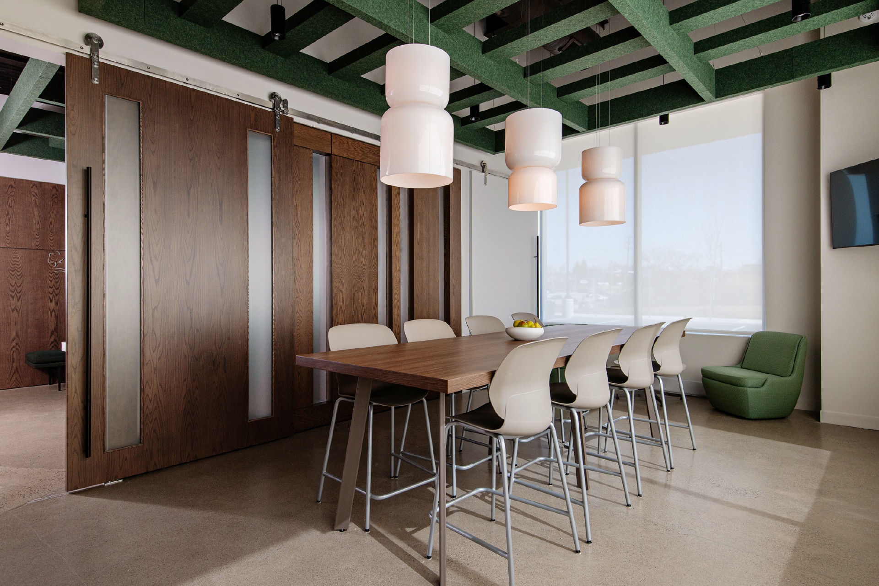
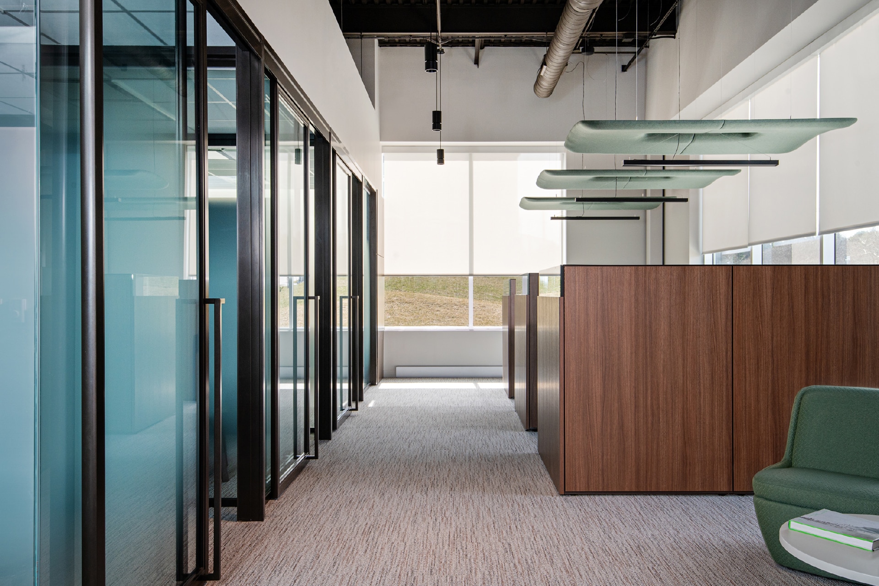
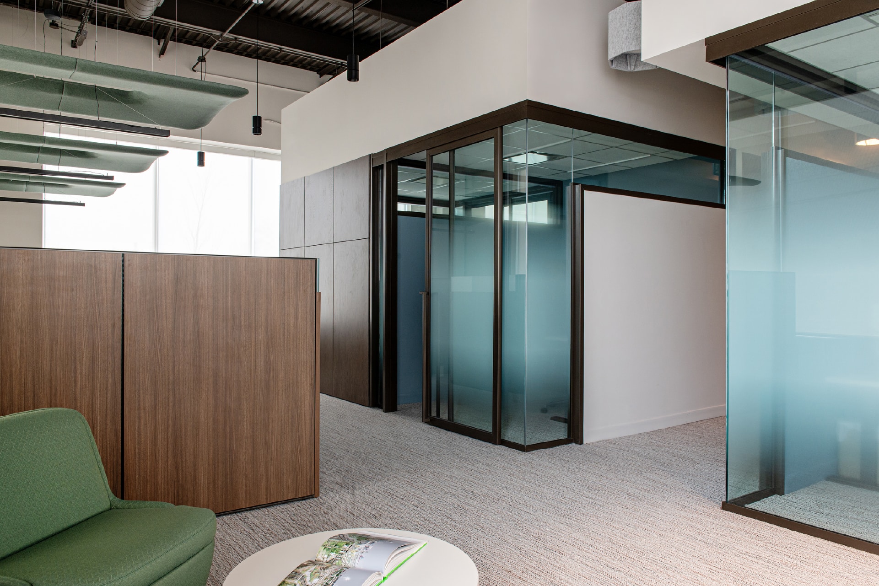
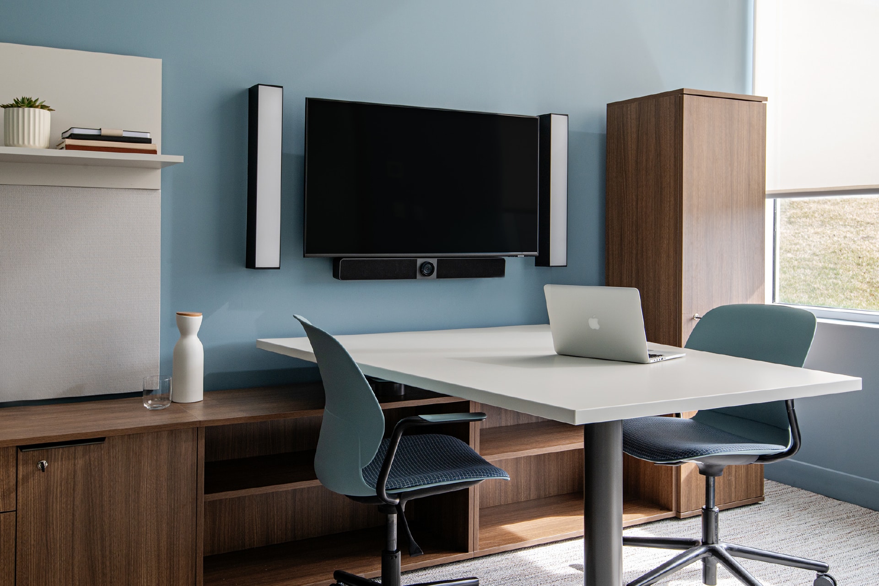
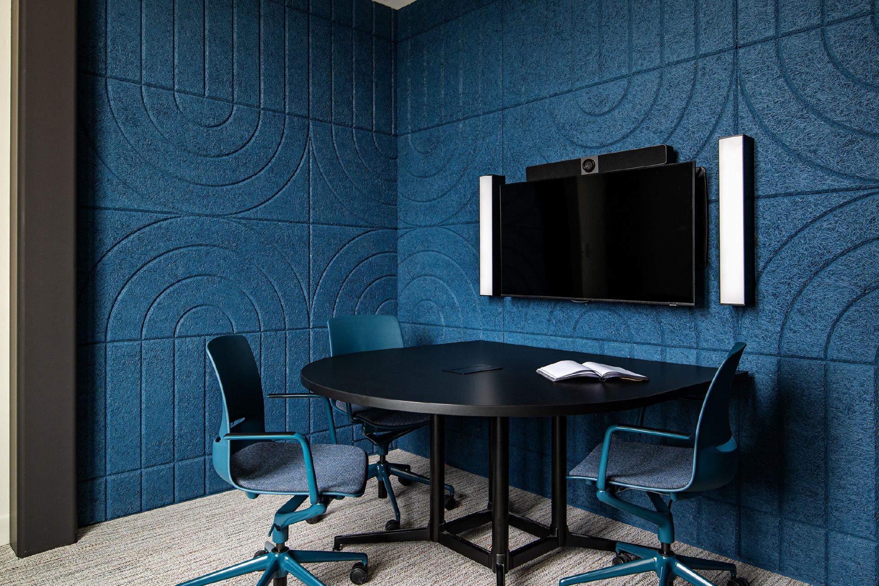
The Oakville, Milton & District Real Estate Board partnered with Harbour Hills Construction to transform a vacant commercial unit into a modern, highly functional 5,000 sq. ft. workplace in Oakville. The completed office brings together private offices, open work areas, meeting and training rooms, boardroom facilities, and collaborative spaces within a cohesive professional environment.
The fit-out features extensive custom millwork, glass office partitions, integrated lighting, polished concrete and carpet flooring, and exposed ceiling elements throughout. Custom acoustic ceiling and wall treatments add both visual interest and acoustic performance, while warm wood finishes and strategically placed colour create a distinct identity across the space.
A reception area establishes a strong first impression, while integrated technology and communications infrastructure support the day-to-day needs of the organization. The project also included a staff kitchenette, barrier-free washrooms, new partitions and glazing, and the upgrades required to meet current building code, accessibility, and safety standards.
The result is a thoughtfully executed workplace that balances functionality, collaboration, and design while providing OMDREB with a modern environment built around the needs of its team and members.